
In precision manufacturing, tolerance is not merely a technical specification it is the difference between a component that performs flawlessly under extreme pressure and one that fails catastrophically at the worst possible moment. For industries like oil and gas, aerospace and defense, where components operate in harsh, high-stakes environments, understanding CNC machining tolerances is not optional. It is foundational.
At Genesis MFG, our ISO 9001- and API Q1-certified machine shop in Sharjah, UAE, we work to tolerances that most general manufacturers never attempt. This article explains what tolerance values actually mean, why they matter so much in oilfield applications and how modern CNC technology enables consistent holding across production runs.
What Is a Machining Tolerance?
A machining tolerance defines the permissible range of variation in a part’s physical dimensions. When an engineer specifies a shaft diameter of 50.000 mm ± 0.025 mm, they are saying the finished part may measure anywhere between 49.975 mm and 50.025 mm and still be considered acceptable. Any measurement outside that range is a reject.
The tighter the tolerance, the smaller the allowable variation, and the more precise the manufacturing process must be. Tolerances are typically expressed in millimetres (mm) or inches, and in high-precision machining, they can reach values as small as ±0.001” (one thousandth of an inch) or even ±0.0001” (one ten-thousandth of an inch, sometimes called a “tenth” in workshop language).
There are three primary types of tolerances that every procurement engineer and project manager working with a machine shop should understand:
• Dimensional tolerances control the size of a feature (length, diameter, depth, width)
• Geometric tolerances control the shape, orientation and position of a feature (flatness, roundness, perpendicularity, parallelism)
• Surface finish tolerances control the texture and roughness of a machined surface, measured in Ra (roughness average) values in micrometres
Why ±0.001” Matters in Oil & Gas Applications
The oil and gas industry operates equipment in some of the most demanding environments on Earth high-pressure downhole conditions, corrosive fluids, extreme temperatures and continuous mechanical vibration. In these environments, a dimensional error of just a few thousandths of an inch can cascade into serious operational consequences.
Consider a drill collar sub a threaded connection component used in a drill string assembly. If the thread form is machined even slightly outside tolerance, the connection will not seal properly under high-pressure downhole conditions. The result could be a gas kick, fluid loss into the formation, or a blowout scenario. Similarly, valve seats and gate components in wellhead assemblies require surface finishes of Ra 0.8 μm or better to achieve reliable sealing. A surface that is too rough allows leakage; a surface that is too smooth can cause adhesion failures in certain applications.
The API Q1 standard which Genesis MFG holds exists precisely because these consequences are not theoretical. It mandates rigorous dimensional inspection protocols, traceability of raw materials, and documented process controls that ensure tolerance compliance is not left to chance.
Standard, Fine, and Ultra-Precision: The Three Tiers
Not every component in an oil and gas assembly requires ultra-tight tolerances and specifying unnecessarily tight tolerances drives up cost and lead time without adding functional value. Understanding the three main tiers helps procurement teams make smarter decisions:
Standard Tolerance (IT7–IT11 in the ISO system, roughly ±0.005” to ±0.020”): Suitable for structural parts, brackets, supports and components where fit and function are not critically dependent on dimensional precision. These can typically be produced on conventional CNC equipment with standard inspection protocols.
Fine Tolerance (IT5–IT7, roughly ±0.001” to ±0.005”): Required for most dynamic components rotating shafts, bearing seats, gear interfaces and hydraulic cylinder bores. At this level, machine rigidity, thermal compensation, and tool wear monitoring become critical factors in the process.
Ultra-Precision Tolerance (IT3–IT5 or tighter, ±0.0001” and below): Reserved for the most demanding applications fuel system injectors, turbine blade platforms, measurement instruments, and specialist downhole sensors. At this level, the machining environment itself must be controlled. Temperature changes of just a few degrees Celsius will cause a 300 mm steel shaft to expand or contract by several microns, pushing it out of tolerance.
How CNC Technology Achieves and Maintains Tight Tolerances
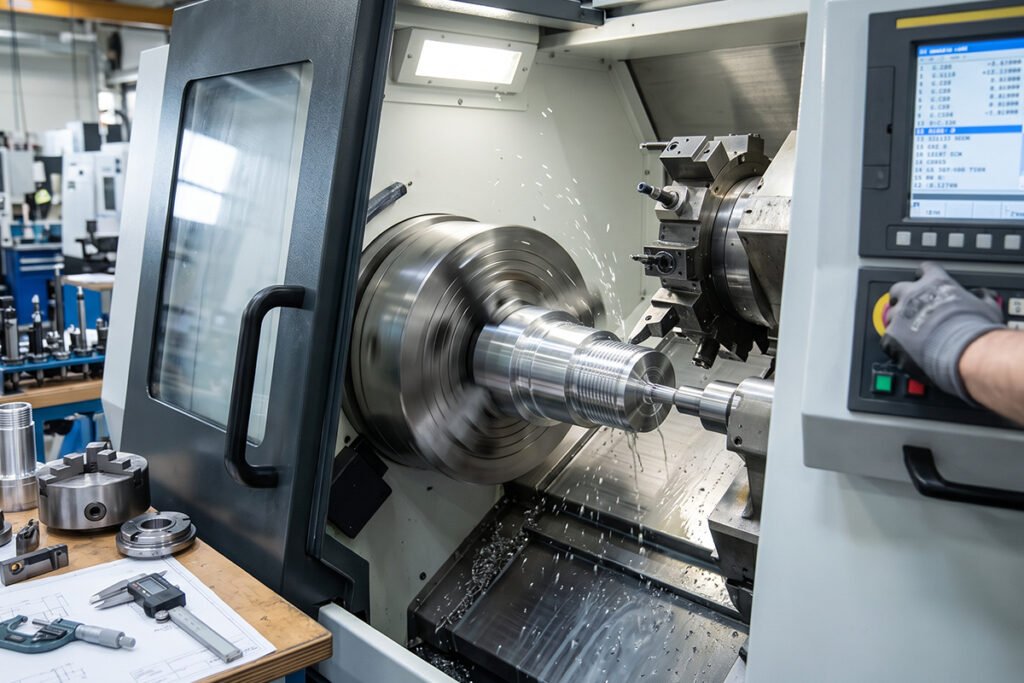
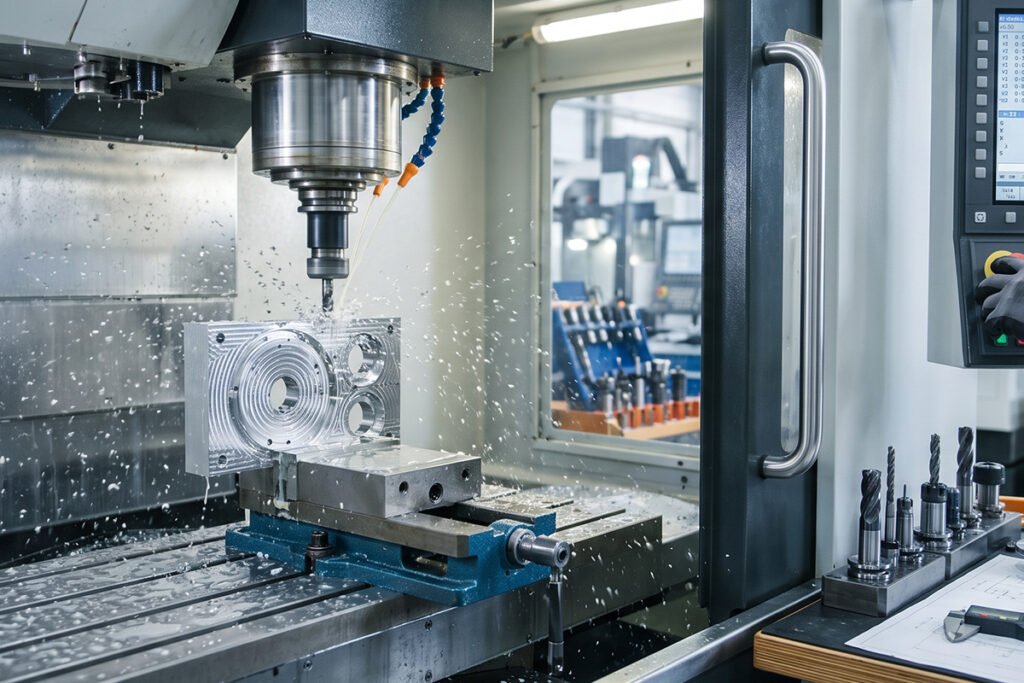
Modern CNC machining centres achieve tight tolerances through a combination of mechanical precision, real-time feedback systems and process discipline. At Genesis MFG, our manufacturing capabilities include multi-axis CNC milling and turning centres, coordinate measuring machines (CMM) and advanced CAD/CAM software integration that allows us to simulate and validate toolpaths before a single cut is made.
Several technical factors govern whether a machine shop can consistently hold tight tolerances across a production run:
• Machine geometry and rigidity: Ball screws, linear guides and spindle bearings all contribute to positioning accuracy. High-end CNC machines are specified with positioning accuracy of ±0.001 mm or better.
• Thermal compensation: Heat generated by cutting and spindle rotation causes thermal expansion in the machine structure. Sophisticated CNC controllers use temperature sensors and compensation algorithms to correct for this drift in real time.
• Tooling quality and wear monitoring: Cutting tool wear directly degrades dimensional accuracy. Process controls must include tool-life management and in-process gauging to detect drift before it results in out-of-tolerance parts.
• Workholding precision: A component that moves or flexes in the fixture during machining cannot be held to tight tolerances. Custom fixtures, hydraulic clamping and zero-point systems are essential at fine and ultra-precision levels.
• CMM inspection and first article reports: Every critical dimension must be verified with calibrated measurement equipment. At Genesis MFG, we produce full-dimensional inspection reports traceable to national measurement standards as part of our quality documentation package.
Surface Finish and Its Role in Component Performance
Surface finish is often treated as a cosmetic concern, but in precision engineering, it is a functional specification. The roughness of a machined surface affects sealing capability, fatigue life, friction, lubrication retention, and corrosion resistance.
Surface finish is measured as Ra (arithmetic mean roughness) in micrometres (μm). A general machined surface might have an Ra of 3.2 μm. A ground and polished bearing surface might require Ra 0.4 μm. A lapped valve seat can go as fine as Ra 0.1 μm or below.
For oil and gas components, the API and relevant ASME standards specify surface finish requirements for thread forms, sealing faces and bore surfaces. A drill pipe connection machined to API 5CT specifications, for example, has defined thread form geometry and surface finish requirements that must be verified before the connection can be certified for field use.
Common Tolerance Failures and How to Avoid Them
In our experience working with clients across the UAE and the wider Middle East region, tolerance failures in sourced components most commonly arise from three sources:
First, under-specified drawings. Engineering drawings that do not explicitly state tolerance requirements are interpreted by the manufacturer using general title block tolerances, which may be far too loose for the actual application. Every critical feature should carry an explicit tolerance callout.
Second, the wrong machine shop for the job. A shop equipped for general fabrication work cannot reliably hold ±0.001” tolerances consistently. The right equipment, calibration records, and quality management system must all be in place. This is precisely why certifications like ISO 9001 and API Q1 serve as meaningful selection criteria rather than marketing labels.
Third, lack of in-process inspection. Relying solely on final inspection misses the opportunity to catch drift early and correct it. Statistical process control (SPC), in-process gauging, and first-article inspection are all tools that responsible machine shops use to prevent non-conformances rather than simply detect them after the fact.
Choosing the Right Tolerance for Your Project
The most cost-effective approach to tolerance specification is to define what the component actually needs to function not tighter, not looser. Over-specifying tolerances increases machining time, scrap rates, and unit cost. Under-specifying tolerances risks field failures that far exceed the cost savings.
When Genesis MFG receives a new project enquiry, our engineering team reviews the application requirements alongside the drawing package. Where we identify features that appear over- or under-toleranced relative to the function, we raise a technical query before production begins. This design-for-manufacture review process is part of what makes the difference between a component that is simply made to drawing and one that is made to perform.
Tolerances Are Not Just Numbers
Machining tolerances represent the engineering language through which intent is translated into physical reality. For oil and gas operators, OEM equipment manufacturers, and industrial procurement professionals in the UAE and across the MENA region, working with a machine shop that genuinely understands tolerance engineering not just the ability to machine tight features, but the knowledge of why they matter is a strategic advantage.
At Genesis MFG, our API Q1- and ISO 9001-certified facility in Sharjah processes custom precision components for oilfield, aerospace, and industrial clients who cannot afford the cost of failure. Whether you are sourcing a single prototype or a production run of critical downhole components, our team is ready to review your requirements and provide a detailed technical and commercial proposal.